
Best Interior Designer in Delhi NCR
Interior Designer in Delhi NCR — we design the space, then build it.
Nail and Hammer is an interior designer in Delhi NCR for clinics, cafés, salons and homes — drawn in-house, manufactured in our own Faridabad factory, executed by one team. No vendor chasing, no cost creeping in after the drawings are signed.
What we build
Five kinds of space. One way of working.
Clinics are where we go deepest — patient flow, hygiene zoning and equipment clearances are daily work for us. The same discipline goes into every café, salon and home we take on.
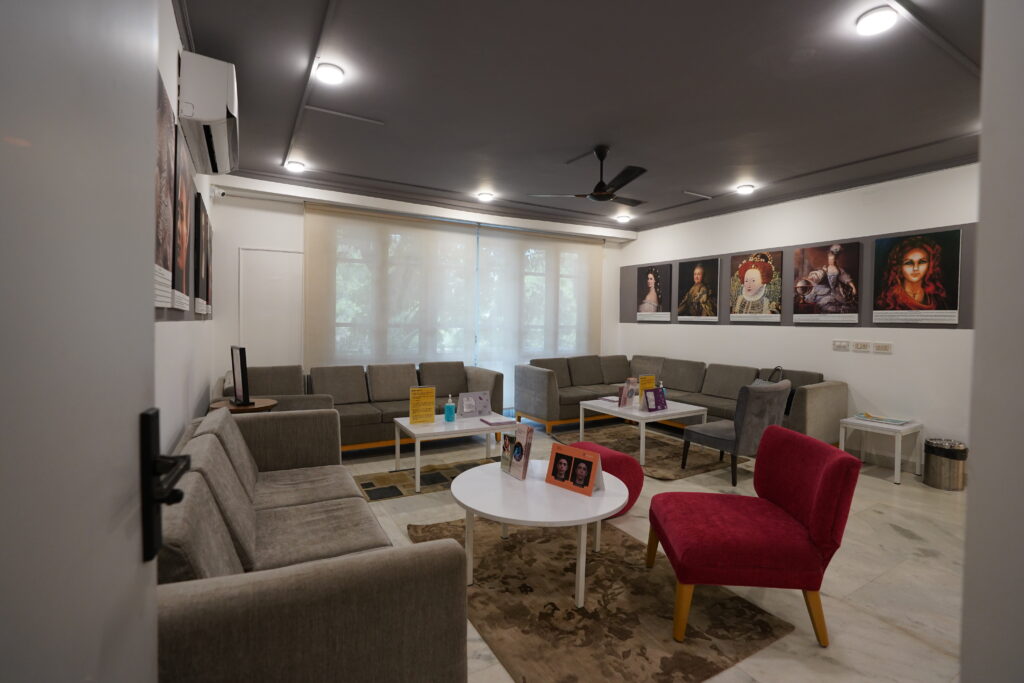
Clinic & healthcare interiors
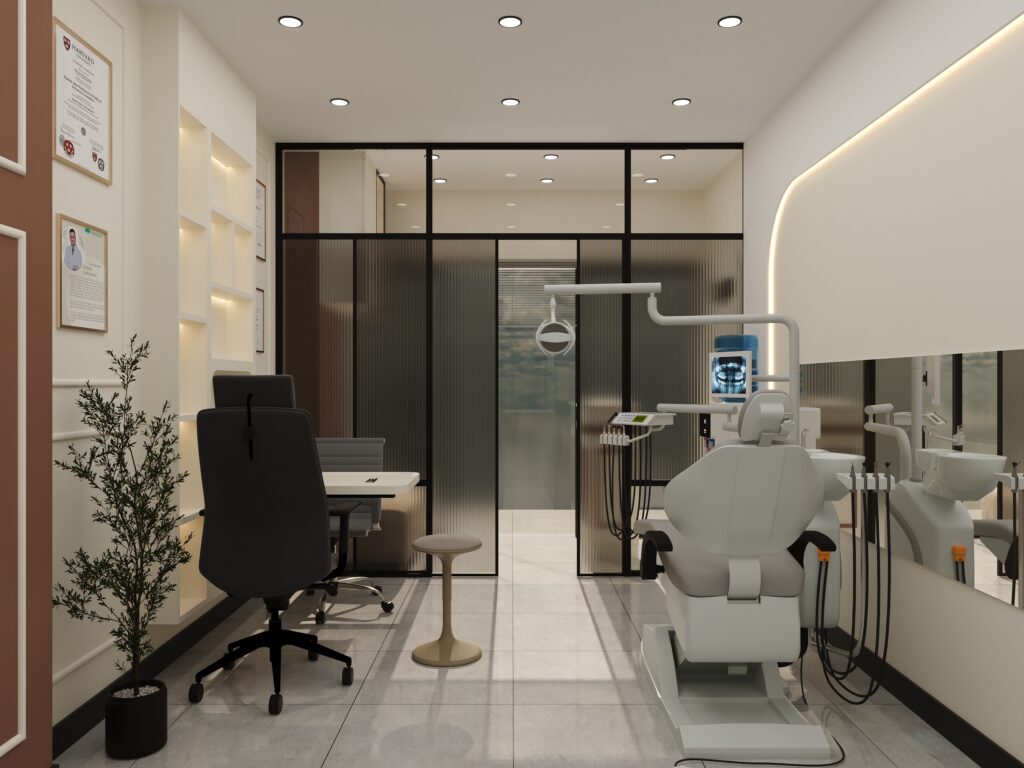
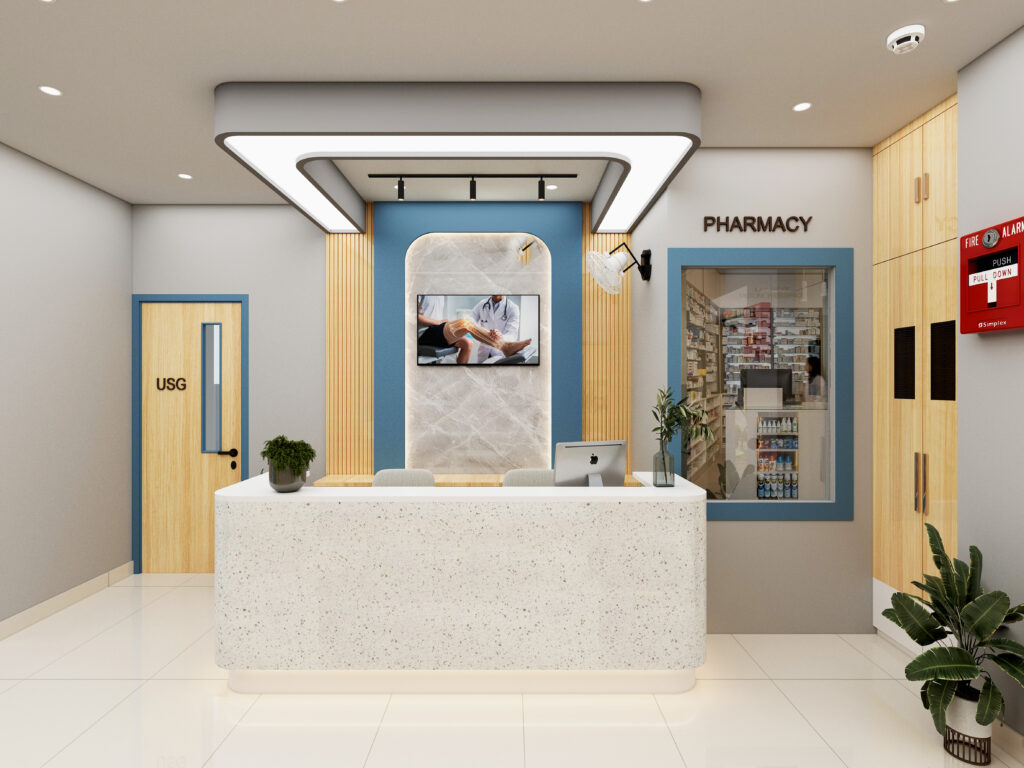
Dental, derma, gynaecology, IVF, eye and multi-speciality. Planned around the patient journey and your equipment, finished in materials that survive daily cleaning.
See clinic work →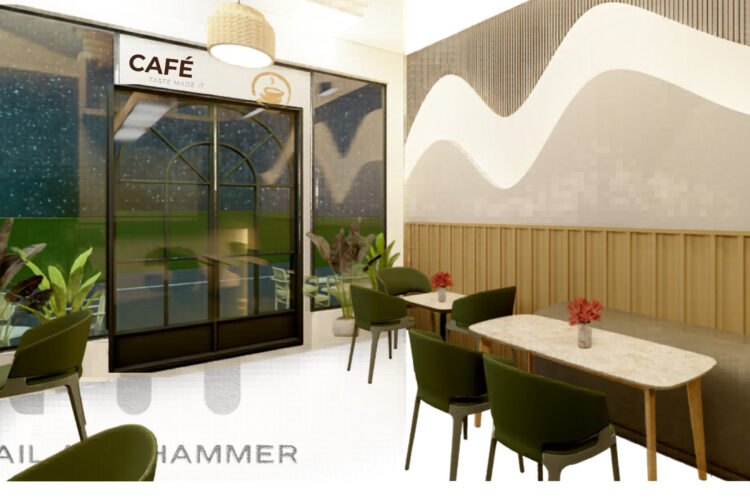
Cafe, restaurant & bakery
Seating density, kitchen line and the one wall people photograph — worked out together, before a single fitting is ordered.
See café work →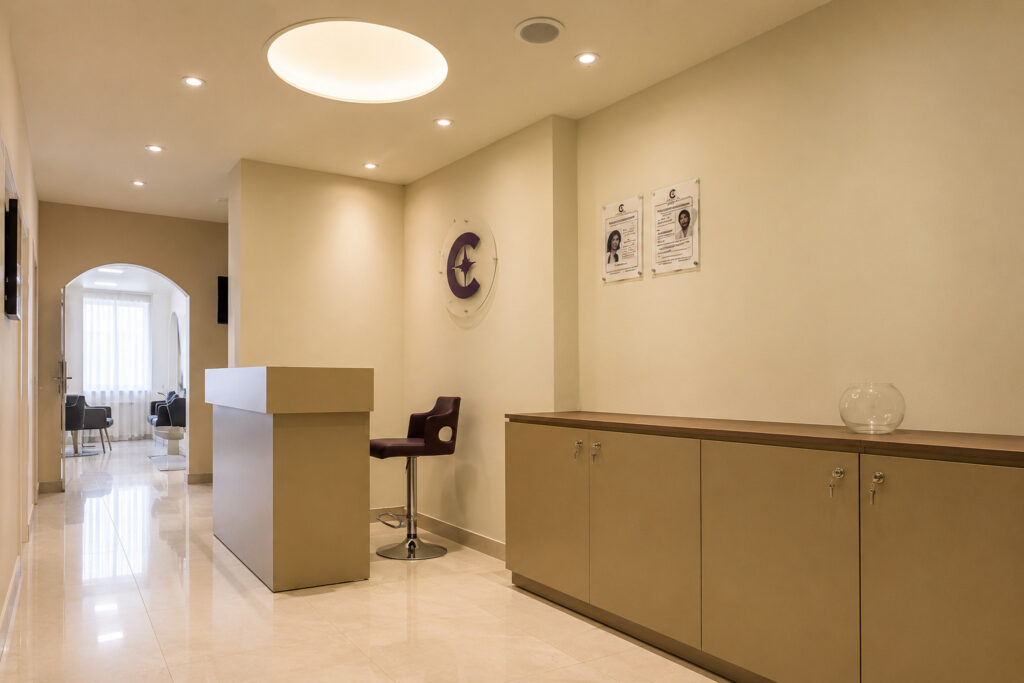




Salon & studio


Station counts, mirror lighting, wash-area plumbing and retail display, sized to the space you actually have.
See salon work →
Commercial fit-outs
Workstations, cabins, storefronts and display — built to open on the date you committed to your landlord.
See commercial work →
Project in focus
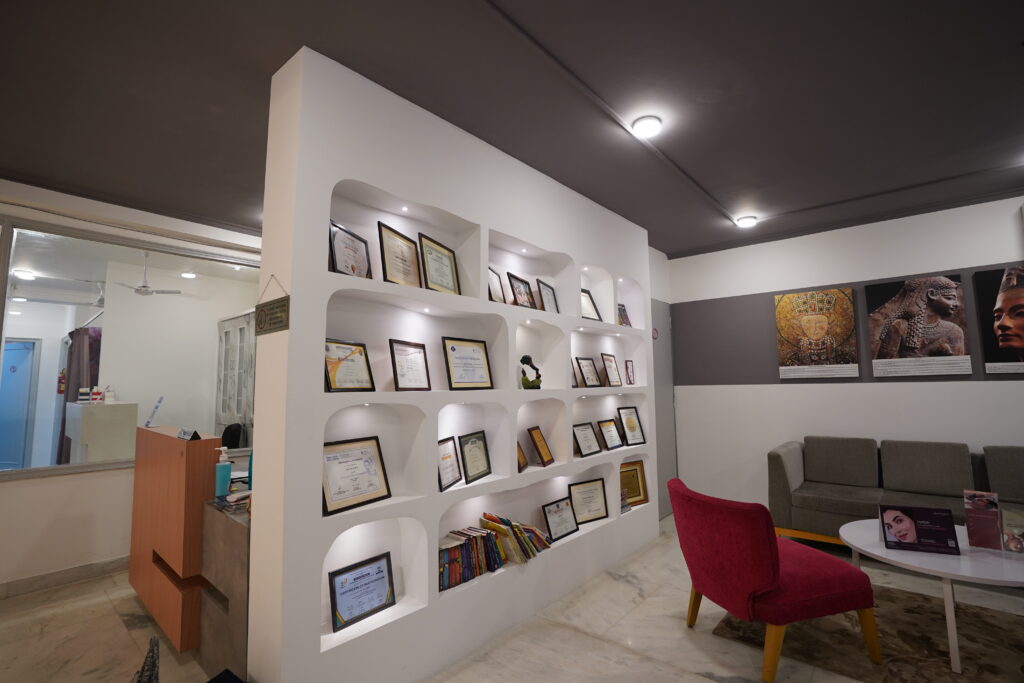
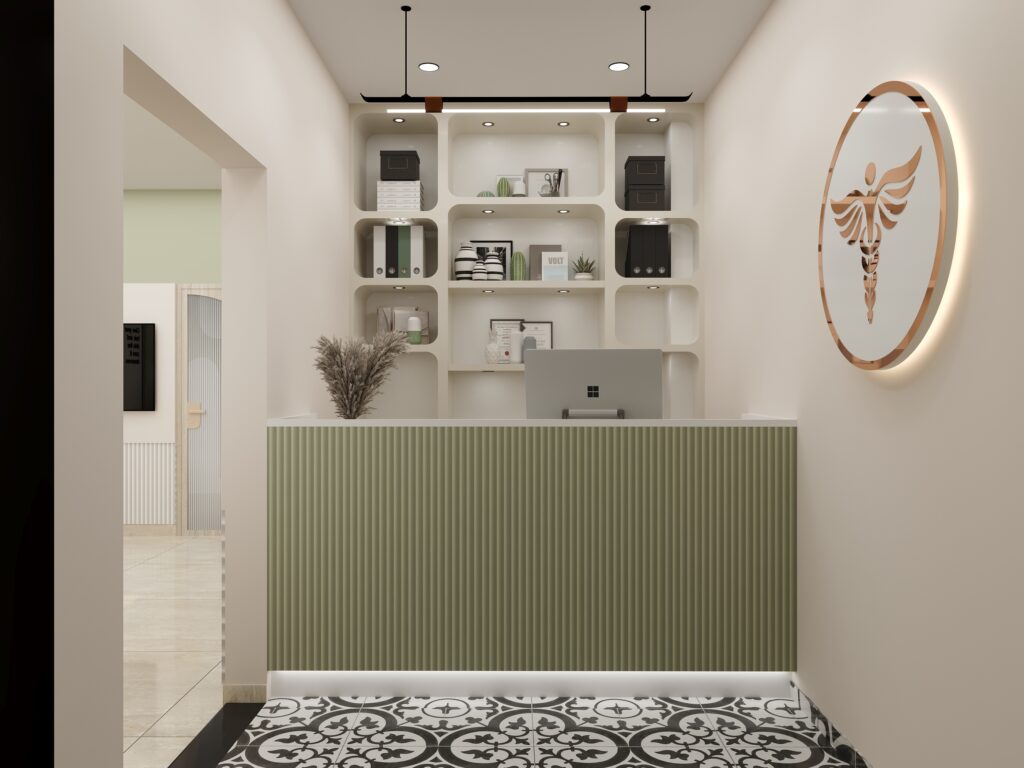
Dr. Jyoti Clinic, Soami Nagar
Selected work
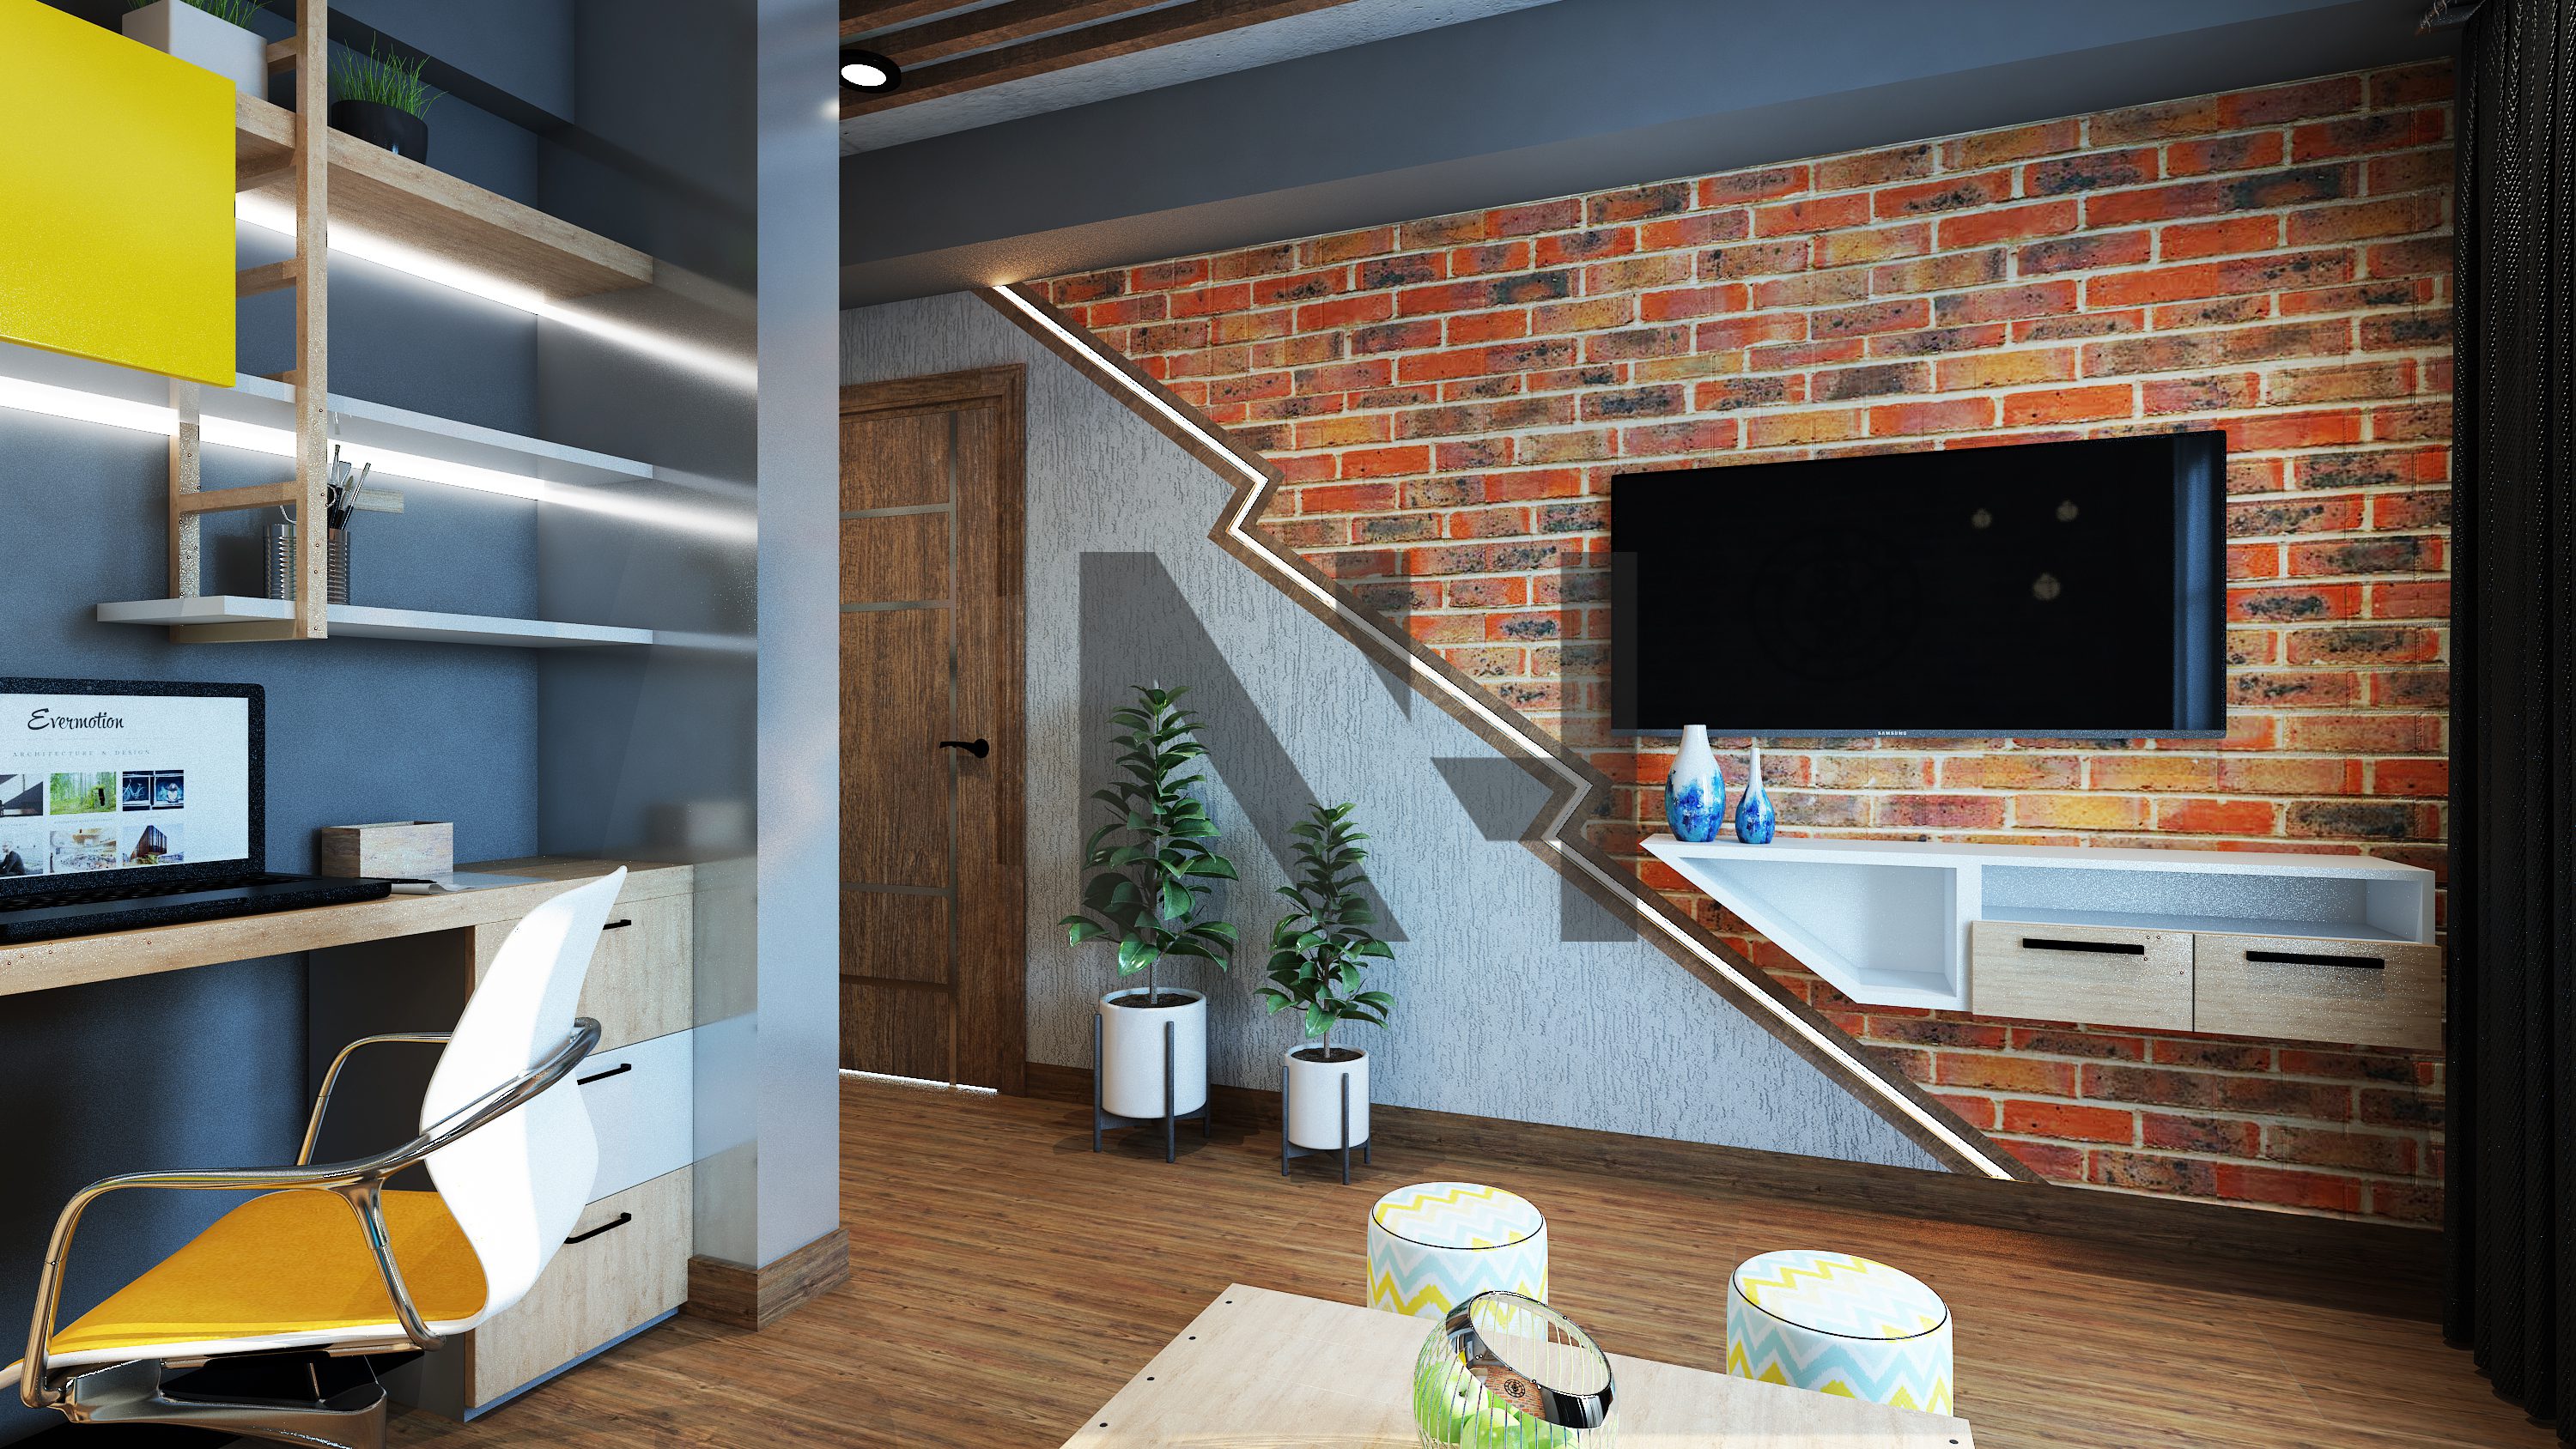



Spaces we designed, built and handed over.
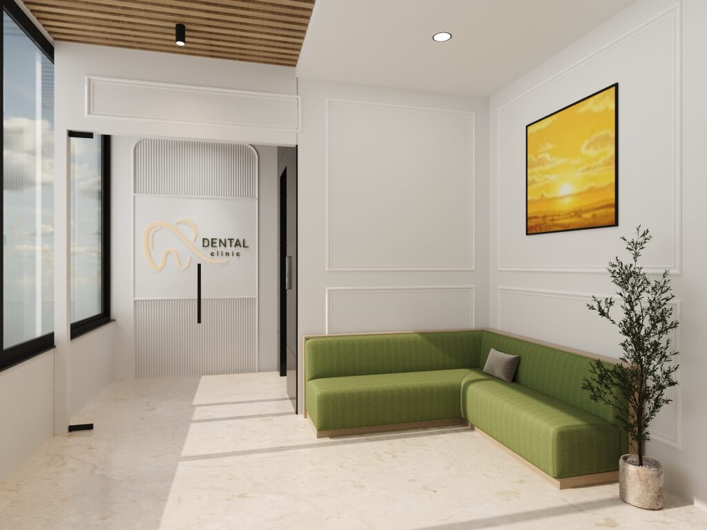
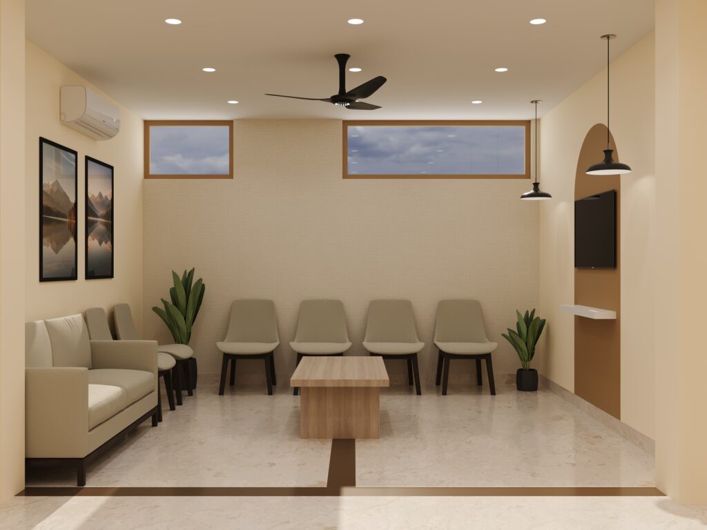

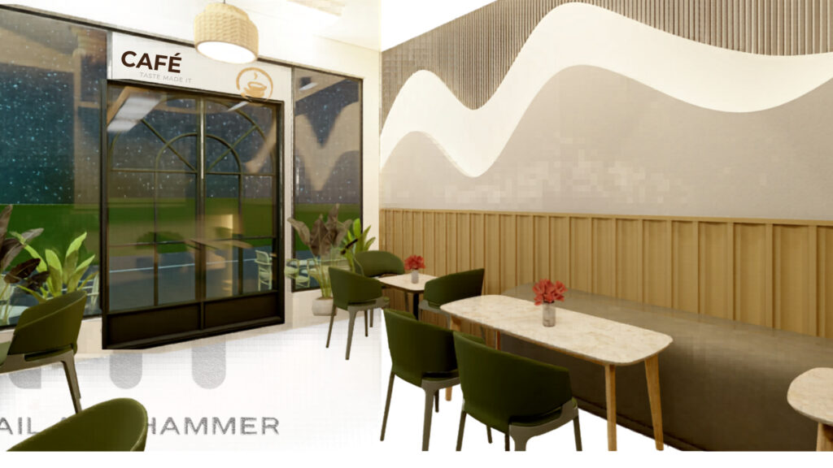
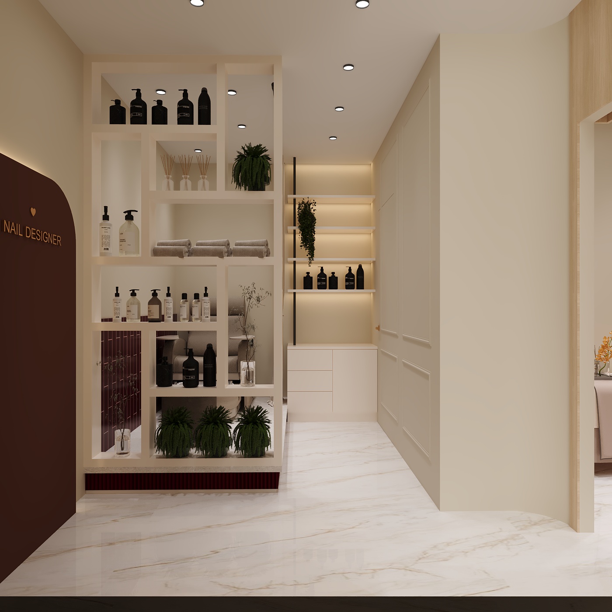
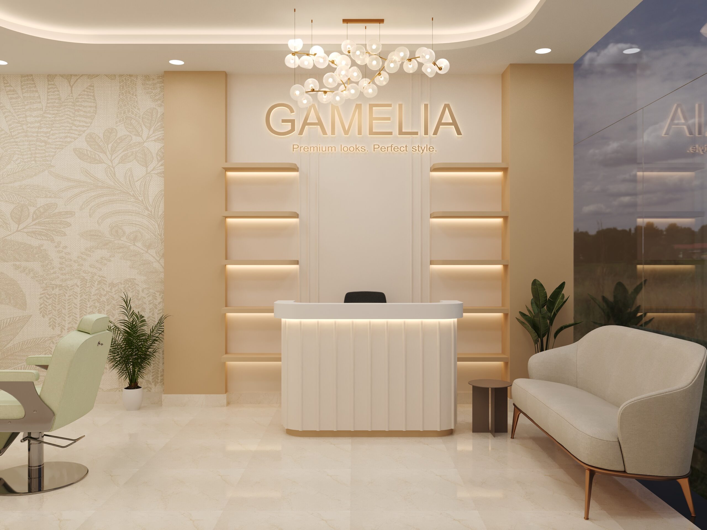
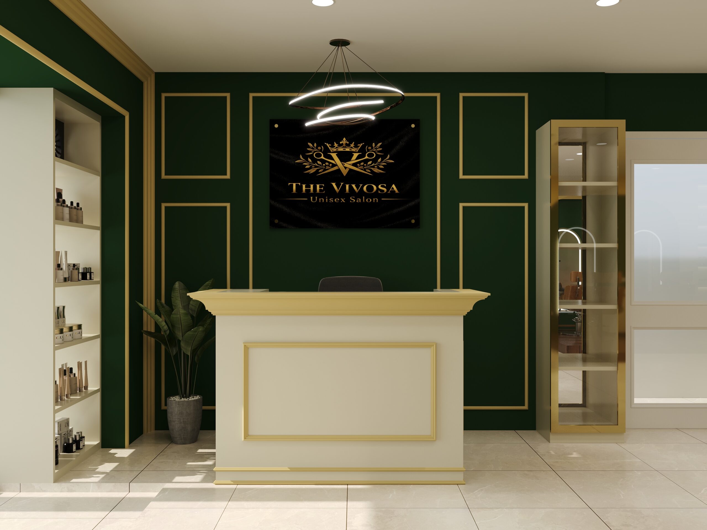
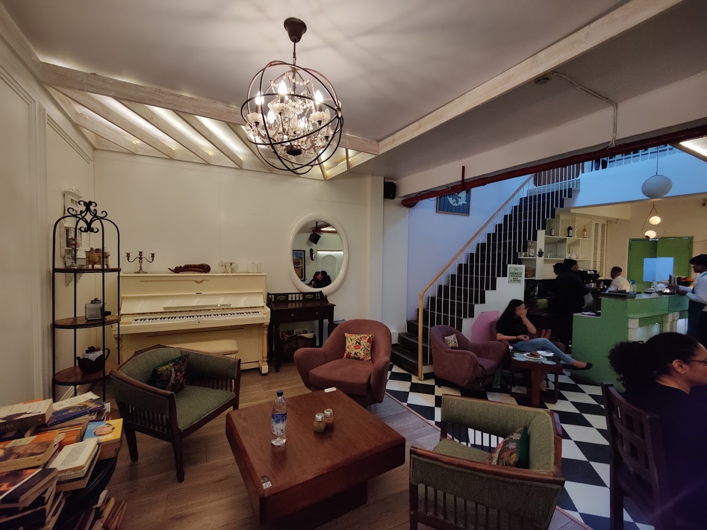
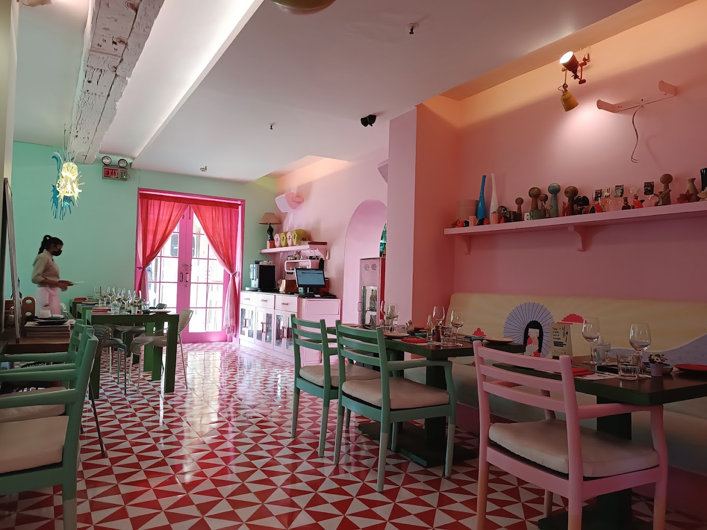
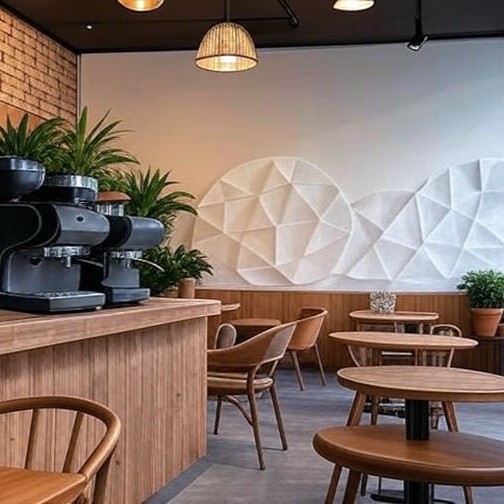
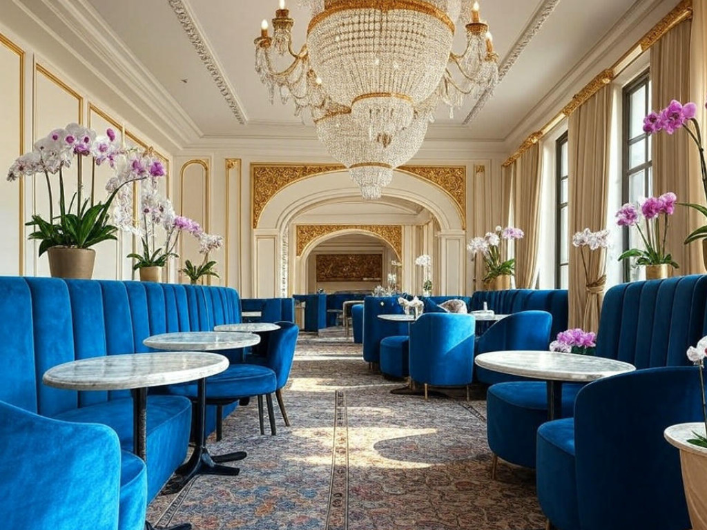








Every project below was executed by our own team, not passed to a contractor after the drawings were done.

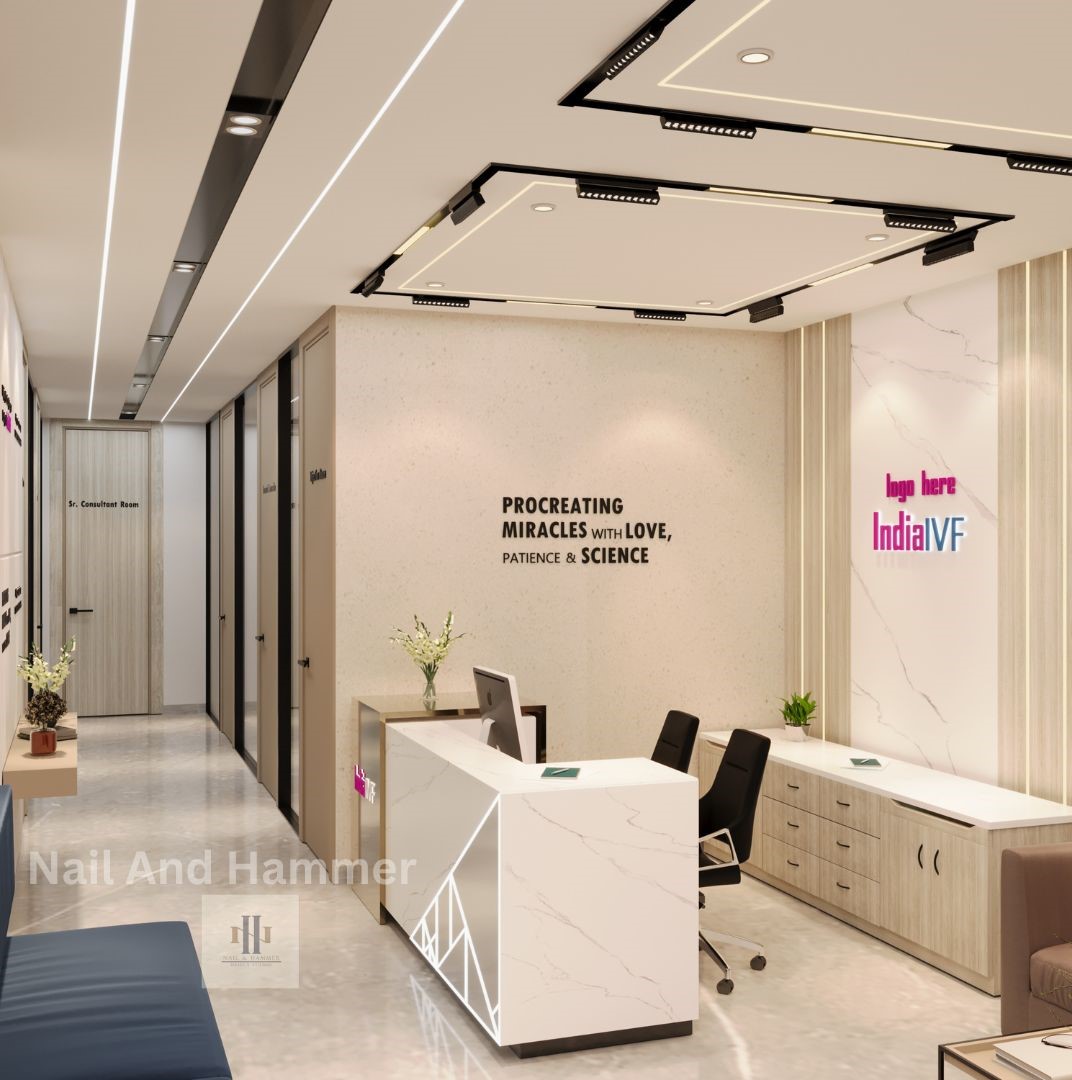



Why Nail and Hammer
Four things most firms cannot say.
Most interior companies design and then hire out the building. We do both, which is why our dates hold.
We own the factory
Modular work is cut and assembled at our Faridabad unit. Your timeline sits with us, not with a subcontractor's other jobs.
One team, start to handover
The designer, the project manager and the site team work for the same company. You call one number when something needs an answer.
The quote is the quote
Scope and cost are locked once you approve the drawings. Anything added later is quoted and signed before it is built.
Healthcare is our deep end
Patient flow, sterilisation zoning, equipment clearances and cleanable finishes are routine work here, not something we look up.
How we work
From first visit to keys, in four stages.
Typical timelines below. We give you the real schedule for your space after the site visit, not a range.
Site visit
We measure the space, understand how you will use it, and talk budget honestly before anything is drawn.
Free · within 48 hoursLayout & 3D
Floor plan first, then 3D views and material samples. You approve both before costing is locked.
7–12 daysManufacturing
Modular units are built at our factory while site civil, electrical and false ceiling work runs in parallel.
Runs alongside site workInstall & handover
Installation, snag list, deep clean and handover — with a written warranty on our fabrication.
30–60 days totalClient feedback
What the handover felt like.
Where we work
Delhi NCR, and a little beyond.
Our studio is in Greater Kailash and our factory is in Faridabad, so most of NCR is a short drive for our site team.
Interior design services, in plain terms
An interior designer in Delhi NCR that builds what it draws.
Nail and Hammer is a Delhi NCR interior designer and turnkey contractor — eight years in business, 250+ projects delivered, one in-house factory in Faridabad. Here is what each of our core services actually covers.
Clinic interior designer
Our clinic interior design work covers dental, derma, gynaecology, IVF, eye and multi-speciality practices — patient flow, hygiene zoning and equipment clearances planned before a wall is built. See clinic interior design services →
Cafe interior designer
For cafes, restaurants and bakeries we work out the kitchen line, seating density and the one wall people end up photographing, before a single fitting is ordered. See cafe & restaurant interior design →
Commercial interior design
Commercial interior design here means offices, storefronts and retail fit-outs — workstations, cabins and display, manufactured in-house and installed to the date you committed to your landlord. See commercial interior design →
Every project on this site — clinic, cafe, salon, commercial or residential — is designed and built by the same in-house team, rated 4.8 out of 5 on Google from 118 verified reviews, with eight years of on-ground execution across Greater Kailash, South Delhi, Gurgaon, Noida, Faridabad, Rohini, Dwarka, Ghaziabad and Sonipat.
Service FAQs
Clinic, cafe and salon — the specifics.
Clinic Interior Design
What should I look for in a clinic interior designer?
Someone who plans around patient flow and equipment clearances, not just finishes. We handle dental, derma, eye, IVF, gynaecology and multi-speciality layouts end to end.
How much does a clinic interior design project cost in Delhi NCR?
It depends on area, finishes and civil work needed — we give a line-by-line estimate after a free site visit, not a per-square-foot number.
Can my clinic stay open while the interior work happens?
Usually only for larger multi-room clinics with phased handover; most single-unit clinics need 30–60 days closed, scheduled around your reopening date.
Cafe Interior Design
Do I need a design concept before hiring a cafe interior designer?
No, a rough idea of menu, price point and audience is enough — we turn that into a layout, kitchen line and the one photographable wall.
Can a cafe interior be both practical and Instagrammable?
Yes — we design kitchen flow and seating density first, then build the visual moment around what already works operationally.
How long does a cafe or restaurant fit-out take?
Most run 30 to 60 days from handover to opening since modular elements are built at our factory while site work runs parallel.
Salon Interior Design
What does a salon interior designer actually do?
Sizes your station count, mirror lighting, wash-area plumbing and retail display to your actual space — ours also builds and installs it.
What makes a salon interior feel premium without overspending?
Lighting at the mirrors, material choice at eye level, and an uncluttered reception do more than expensive finishes everywhere.
How much does a salon interior design cost?
Depends on chair count, plumbing points and finish level; we quote with a line-item estimate after a site visit.
Everything we do
The full index, in one place.
Every service page on this site, grouped the way clients ask for them.
Clinic & healthcare
Clinic interior design Dental clinic interior design Derma clinic interior design Hair clinic interior design Eye clinic interior design IVF clinic interior design Gynaecologist clinic interior design Multispeciality clinic interior designCommercial
Commercial interior design Cafe & restaurant interior design Salon interior design Office interior design Retail interior designStart here
Send us the space. We will send you a plan.
A photo or a floor plan on WhatsApp is enough to begin. We will tell you what is possible, what it will roughly cost, and when we could start.
Book a free site visit
Tell us about the space. We reply the same working day.